
Gurugram Residents Oppose Brisk Lumbini Boundary Wall Plan Over Approval Concerns
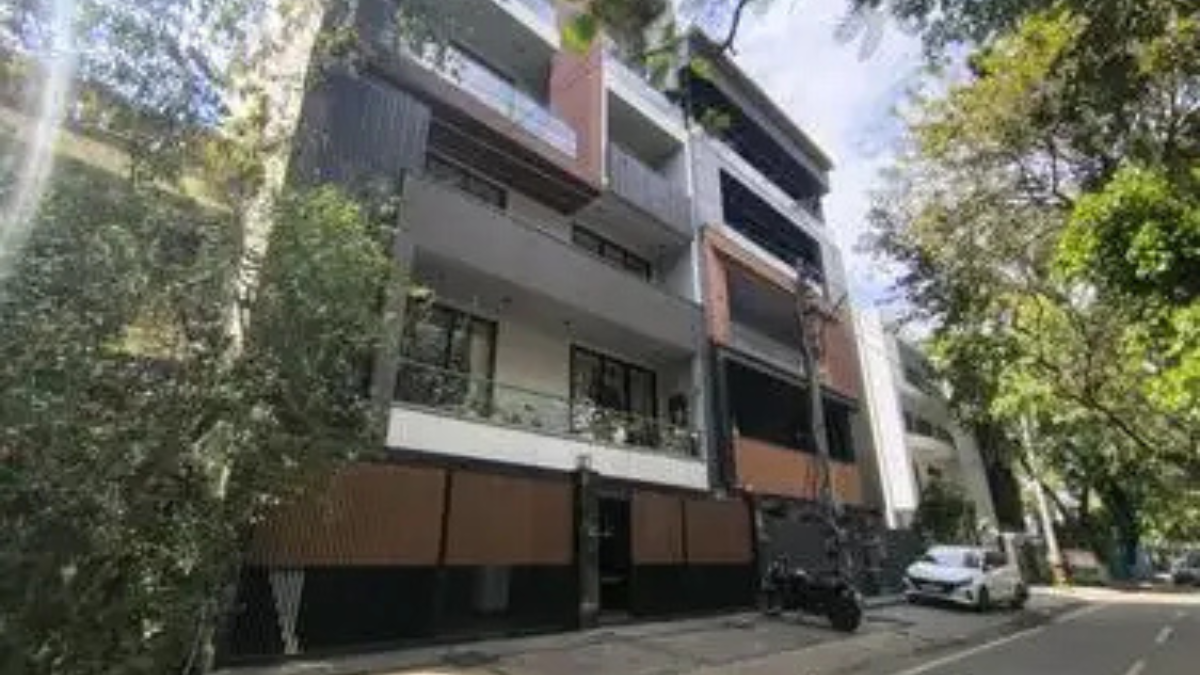
Gurugram | October 20, 2026: Residents of Brisk Lumbini in Sector 109 have raised objections to a proposed change in the society’s boundary wall, saying the developer’s plan to create a separate entrance for shops has not received the required approval from the town and country planning department.
The residents’ welfare association (RWA) has approached the district town planner (enforcement), seeking an immediate halt to any demolition or construction related to the boundary wall until the proposed changes are formally approved.
Residents Reject Developer’s Two Proposed Options
The dispute began after Brisk Infrastructure & Developers Pvt Ltd proposed two alternatives for modifying the society’s boundary wall and creating access for the shops.
According to the residents, the developer gave them seven days to select one of the options and indicated that it would proceed with one of the proposals if residents did not respond.
The RWA has rejected both options, maintaining that residents’ silence cannot be treated as consent for altering the approved layout or common areas.
RWA Questions Approval Status of Boundary Changes
A key concern raised by residents is that the proposed modification has not yet received approval from the DTCP.
The developer has reportedly indicated that the changes would be regularised while obtaining the completion certificate for the overall project. Residents, however, argue that such future regularisation cannot replace approvals that may be required before construction or demolition begins.
The association has therefore asked authorities to prevent any work on the boundary wall until the necessary permissions are obtained.
Dispute Also Involves Status of Society Shops
The residents have also challenged the description of the shops as “commercial shops”.
According to the RWA, the shops were sanctioned as “convenient shopping” under License No. 174 dated October 1, 2008, and received an occupation certificate on May 19, 2016.
The association has argued that the distinction is important because changing the nature or access arrangement of the shops could have implications for the sanctioned layout and permissible development within the group housing project.
Residents Fear Impact on Common Areas and Security
The RWA has raised concerns that creating a separate entrance could affect the society’s common areas, parking arrangements, internal circulation and security.
Residents also fear that the proposed changes could effectively create a separate commercial zone within the residential complex, potentially affecting emergency access and the use of common infrastructure.
The society has more than 274 plus 48 dwelling units, according to the residents’ complaint.
Building Code Provisions Become Part of the Dispute
Residents have cited provisions of the Haryana Building Code while opposing the proposed changes.
Their contention is that shopping areas, coverage and floor area ratio are governed by the approved development parameters of the group housing colony. They have also questioned whether the proposed alteration could amount to an impermissible subdivision of the sanctioned site.
The RWA has maintained that these issues cannot be changed simply through an arrangement between the developer and residents without approval from the competent planning authority.
Developer and Residents Have Other Pending Disputes
The disagreement over the boundary wall comes amid other issues between the developer and residents, including disputes concerning parking, DG backup, maintenance charges and NDS load.
The RWA has argued that these matters are separate from the proposed alteration of the sanctioned layout and should not be used as a basis for changing common areas or access arrangements.
The association has requested intervention from senior DTCP officials and the local police, citing concerns that the dispute could escalate if construction or demolition begins without resolving the approval issue.
What This Means for Brisk Lumbini Residents
For residents, the immediate issue is not simply the location of an entrance but whether changes to a sanctioned residential layout can be carried out without prior approval.
The matter also highlights a wider concern for apartment owners: changes involving boundary walls, common areas, commercial access, parking or internal circulation can directly affect security, property use and the long-term management of a housing project.
The developer had not commented on the residents’ allegations at the time of the report. The next significant development will depend on the response of DTCP and whether the proposed changes receive the required regulatory approvals.