
Brooklyn's Gravesend Could Get 99-Unit Tower Steps From Kings Highway F Train
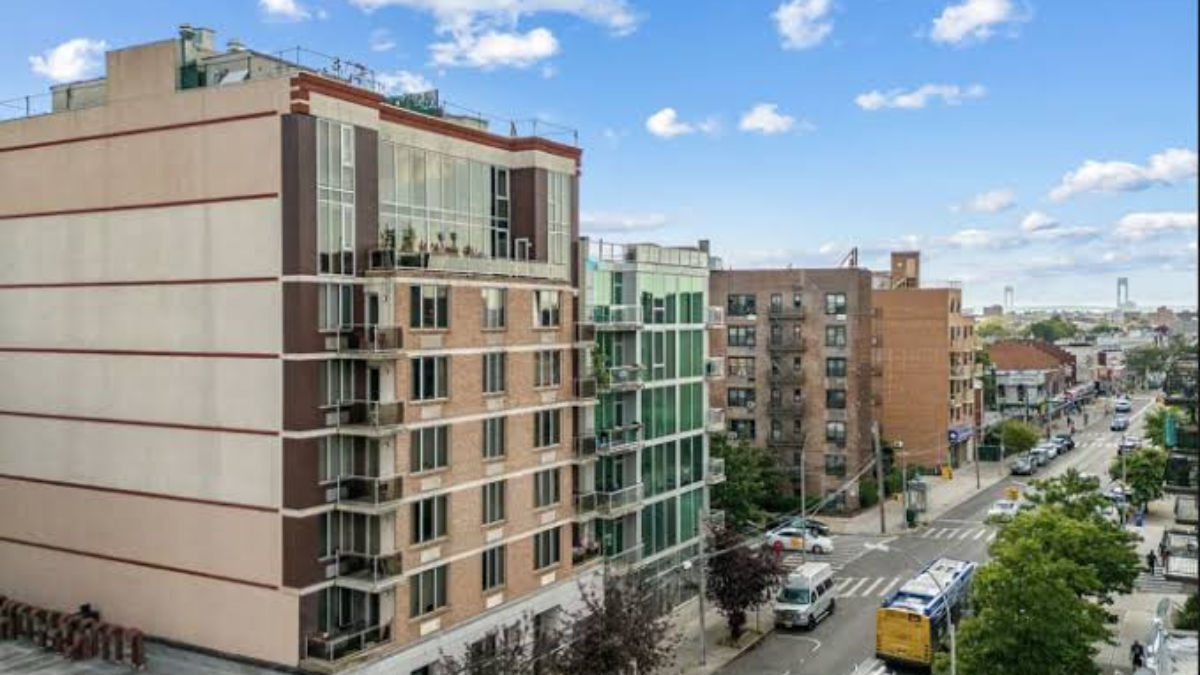
Brooklyn, New York, USA | September 28, 2026: A seven-story residential tower with 99 planned homes is proposed for 2074 McDonald Avenue in Brooklyn's Gravesend neighborhood, just steps from the Kings Highway F train station. The mixed-use development would replace an existing two-story building with a larger structure featuring residential and community-facility space.
The project, associated with developer Joel Landau, could add substantial housing near public transport. However, the proposal is still moving through the city's approval process, and no construction completion date has been announced.
99 Homes Planned for a Seven-Story Building
The proposed development at 2074 McDonald Avenue would rise seven stories and reach approximately 78 feet in height. Plans call for 99 residential units, a cellar and 19 enclosed parking spaces.
According to New York YIMBY, the building is expected to have a total area of 134,477 square feet. This includes 115,522 square feet of residential space and 18,955 square feet designated for community facilities.
The reported residential floor area works out to an average of approximately 1,167 square feet per planned unit. The size and scope of the proposal suggest the homes could be condominiums, although the final tenure has not been confirmed.
F Train Access Adds to the Development's Appeal
The site is located between Avenue S and Kings Highway, directly beside an entrance to the Kings Highway station on the F train.
The subway connection provides access to other parts of Brooklyn and Manhattan, making the location relevant for residents who rely on public transportation.
For prospective buyers and residents, proximity to transit could be a significant consideration. The proposed development would bring additional housing to an established neighborhood with existing subway access.
Community Facility Space Included in the Plans
Alongside the residential units, the proposed building includes 18,955 square feet of community-facility space.
The plans therefore combine housing with space designated for community uses. However, the specific facility or services intended for this area have not been disclosed in the available project details.
The eventual use of this space will be an important part of understanding how the development could serve the surrounding neighborhood.
Emerald Developers' Joel Landau Linked to the Project
Joel Landau is identified as the owner behind the applications and is associated with Emerald Developers. The company is also linked to a neighbouring 10-story development at 2080 McDonald Avenue.
Kao Hwa Lee Architects is listed as the architect of record for the proposed project.
Demolition permits for the existing two-story building were filed in September 2026. An eight-foot construction fence permit had also been issued on July 30, indicating preparatory activity at the site.
Demolition Permits Filed, but Construction Timeline Remains Unclear
The demolition filings represent a step toward replacing the existing structure. However, the full development remains subject to the city's permitting process.
Although the construction fence permit has been issued, it does not establish that construction of the proposed tower has been approved or started.
No estimated completion date has been announced. The project's next milestones will depend on the progress of the required approvals and construction preparations.
What the Proposed Tower Means for Gravesend
If completed as planned, the development would add 99 homes and community-facility space to a transit-accessible part of Gravesend. Its scale would also mark a substantial change from the existing two-story building on the site.
For nearby property owners and residents, the proposal raises questions about the area's evolving density, parking and community needs. The 19 enclosed parking spaces would serve the new development, while the project's proximity to the F train provides another transport option.
The key developments to watch are the progress of the building approvals, the start of demolition and the eventual confirmation of the project's construction timeline.