
NoHo Condo Conversion Pays Nearly $6 Million Instead of Building Affordable Homes
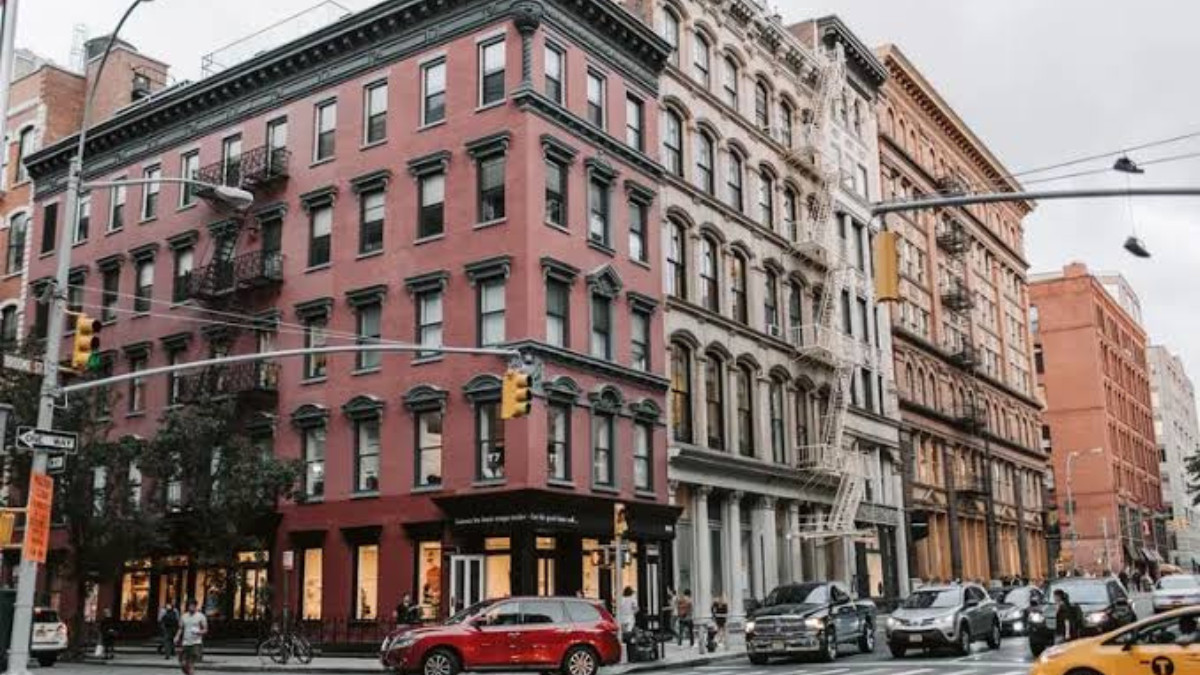
New York City, USA | September 30, 2026: A luxury condominium conversion at 43 Bleecker Street in Manhattan’s NoHo neighbourhood is moving ahead with 11 residential units and a nearly $6 million contribution to New York City’s Affordable Housing Fund instead of providing affordable homes within the building. The project highlights how developers can meet affordable housing requirements while converting historic properties into high-end residences.
Caedes Group is redeveloping the six-story, 46,310-square-foot building, originally constructed in 1896. The project combines restored historic features with luxury interiors and extensive wellness amenities, with completion expected in the second half of 2027.
Nearly $6 Million Contribution Replaces On-Site Affordable Housing
The development is the first residential project in the SoHo/NoHo rezoning district to meet Mandatory Inclusionary Housing requirements through a contribution to the city’s Affordable Housing Fund rather than constructing affordable units on-site.
The payment option is available under specific zoning rules for qualifying smaller developments. In this case, the developer is contributing nearly $6 million instead of incorporating affordable homes into the condominium building.
The arrangement has drawn attention to how affordable housing obligations are being fulfilled in the rezoned district.
Historic NoHo Building Gets a Residential Makeover
Located at the corner of Bleecker and Mulberry streets, the property was designed by architect Ralph S. Townsend in the Classical Revival style. Its historic status required approval from the New York City Landmarks Preservation Commission for exterior alterations.
The redevelopment will preserve the building’s landmarked southern façade while introducing updated windows, a new residential entrance, a redesigned lobby and rear balconies. The project will retain original loft features, including cast-iron columns and barrel-vaulted ceilings reaching up to 13 feet.
11 Luxury Condos Planned With Extensive Amenities
The conversion will create 11 condominiums, with interiors designed by London-based Rigby & Rigby. Planned features include wide-plank oak flooring, custom Italian millwork, premium stone kitchens and Gaggenau appliances.
Residents will have access to a 24-hour doorman, a private lounge, bike storage and a landscaped rooftop. A dedicated wellness floor is planned with a fitness centre, Pilates and yoga studio, sauna, steam room, ice baths, hydromassage and red-light therapy.
The development is also expected to include four commercial units.
Condo Offering Plan Values Project at $94.2 Million
New York State’s offering plan records show that the condominium project was accepted on August 31, 2026, with a projected total offering price of $94.225 million. The plan lists 11 residential units and four commercial units.
The building was previously sold in December 2023 for $35 million, according to published property reports. The projected offering value reflects the planned condominium and commercial development, rather than completed sales.
Affordable Housing Payment Draws Community Concerns
The use of the Affordable Housing Fund option has faced criticism from local community groups, including the SoHo Alliance and Village Preservation. They have argued that payments into a city fund do not guarantee affordable housing within the neighbourhood where luxury developments are taking place.
The debate reflects a wider question surrounding the SoHo/NoHo rezoning: how to balance new housing and redevelopment with the goal of increasing affordability and socioeconomic diversity.
What the Project Means for Property Owners
The 43 Bleecker Street conversion demonstrates how historic buildings can be adapted for residential use while retaining protected architectural features. It also illustrates how zoning rules can shape the financial and design decisions involved in redevelopment.
For property owners and developers considering similar projects, the key considerations include landmark restrictions, residential conversion costs and the affordable housing obligations applicable to a specific site.
Completion Expected in 2027
The conversion is scheduled for completion in the second half of 2027. Its progress will be worth watching as NoHo continues to see historic properties repurposed for residential use.
The project also brings renewed attention to how the city’s affordable housing requirements operate when developers choose to make financial contributions instead of providing affordable homes within their buildings.