
West Chelsea Warehouse Set for Office Conversion With Rooftop Expansion Awaiting Approval
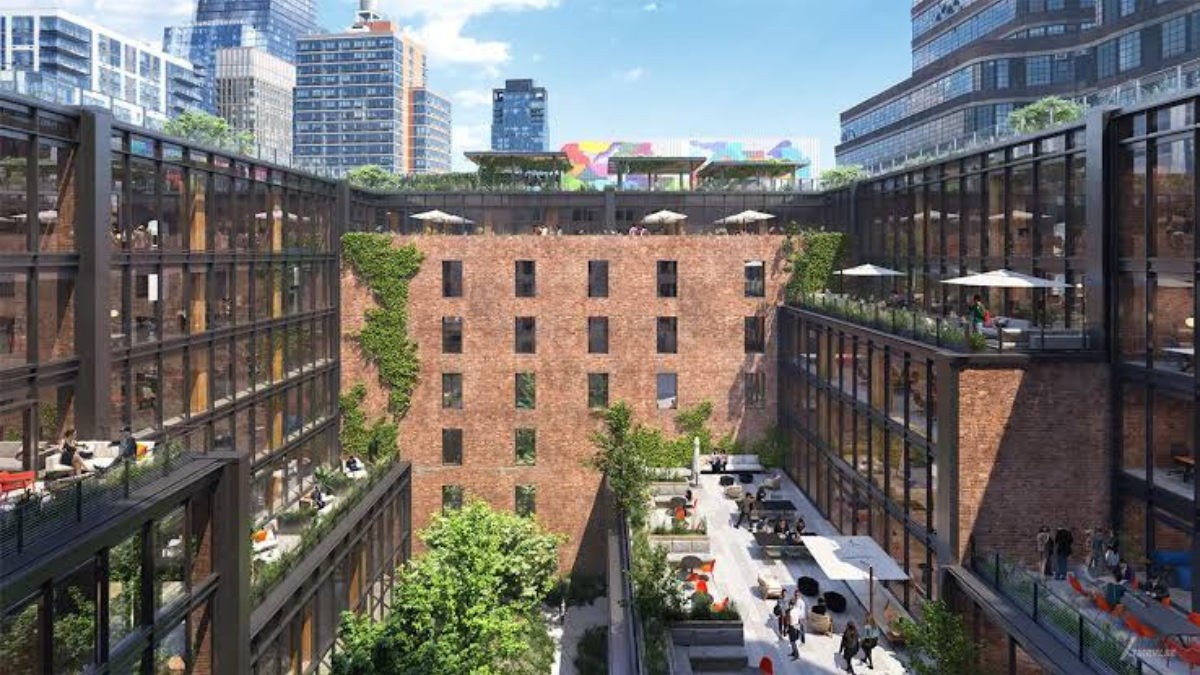
New York, USA | September 26, 2026: A 1934 warehouse at 510-514 West 27th Street in Manhattan's West Chelsea is being redeveloped into commercial space, with a proposed rooftop expansion still awaiting regulatory approval. The project aims to transform the long-standing property into a modern commercial building near the High Line, offering space for offices, showrooms and other businesses.
Interior construction is already underway, while the proposed additional rooftop floor and facade work remain subject to review by New York City authorities.
7,500-Square-Foot Ground Floor and Five Commercial Floors Planned
The redevelopment plan calls for a mix of commercial spaces designed to attract businesses seeking full-floor layouts.
The proposed configuration includes:
- 7,500 square feet on the ground floor
- Five rentable floors of approximately 8,500 square feet each
- A proposed 1,400-square-foot penthouse
The developers intend to create a commercial condominium for sale, with the top four floors initially offered together. Separate full-floor sales and leasing may also be considered, subject to applicable requirements.
Rooftop Expansion Still Awaits Approval
The proposed redevelopment includes a new rooftop floor, landscaped outdoor space and facade restoration. However, these elements are not yet approved.
The property is located within the West Chelsea Historic District, designated in 2008, and is also subject to the Special West Chelsea District's zoning regulations.
The ownership team is preparing an application for the Landmarks Preservation Commission. The proposed work will require the relevant approvals before the rooftop and other regulated changes can proceed.
Historic Warehouse to Get Modern Commercial Infrastructure
The building dates back to 1934 and has a long history of commercial use. The Cahn family's textile business has occupied the property for more than 40 years and plans to retain space in the redeveloped building.
The proposed renovation includes:
- Restoration and redesign of the building facade
- A new lobby
- Passenger elevator service
- Upgraded building systems and mechanical, electrical and plumbing infrastructure
- Improved access and egress
- New amenities and landscaped rooftop space
These upgrades are intended to adapt the older property to the needs of modern commercial occupiers.
High Line Location Shapes the Project's Commercial Appeal
The property is near the High Line, a major public park and pedestrian destination in Manhattan.
The project team is targeting a range of potential occupiers, including corporate headquarters, showrooms, production companies, art galleries, event-space operators, nonprofit organisations and educational institutions.
The proposed full-floor layouts and loft-style ceiling heights are intended to provide flexibility for businesses with different space requirements.
Cahn Family Partners With Jamison Commercial RE
The redevelopment is being undertaken by Cahn Family Associates LLC in partnership with Jamison Commercial RE, which will lead sales and leasing through its brokerage division.
Davis Architecture is designing the project, with Josh Davis serving as architect. DeSimone Consulting Engineering is providing structural engineering and vertical transportation consulting, while Pro H Builders is handling the initial construction phase.
The project team anticipates completion by the end of 2027.
What the Redevelopment Means for West Chelsea
The project illustrates how older commercial buildings in established Manhattan neighbourhoods can be repositioned for contemporary business use.
For West Chelsea, the redevelopment could add modern office and commercial inventory near the High Line while retaining the property's historic context. The final scope, however, will depend on regulatory approvals, particularly for the proposed rooftop expansion and facade changes.
What Happens Next
Interior construction is progressing, while the ownership team prepares its submission to the Landmarks Preservation Commission and other relevant authorities.
The next major milestone is approval of the proposed exterior and rooftop work. The project is targeting completion by the end of 2027, although the approval process could affect the final scope and schedule.